Do you want to create a new living or working space for your household without sacrificing the land surrounding your home? Look no further than one of our loft conversions. If your loft is a musty, dark storage space that you rarely visit, the time-served team at SR Builders can transform it into a light-filled room tailored to your exact needs. Unlike property extensions, these conversions preserve your garden’s size as well.
Based in Eltham, our building company provides a range of house refurbishments and renovations to clients in Brockley, Lewisham, Blackheath, Chislehurst, Sidcup, and the surrounding areas.
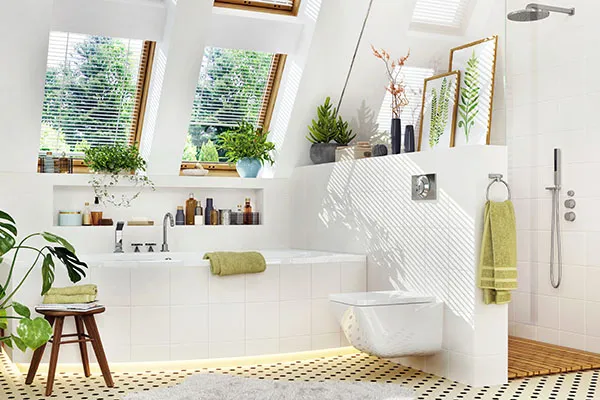
With a skillset covering all domestic building work, SR Builders converts lofts in every style, including:
It’s important to note that these conversion types do not suit every kind of home. The architectural style of your property will dictate the options available to you.
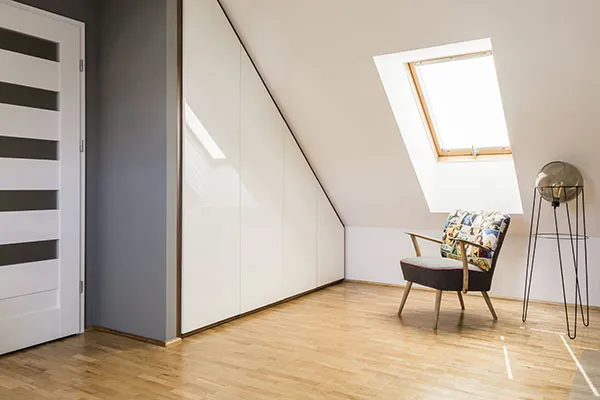
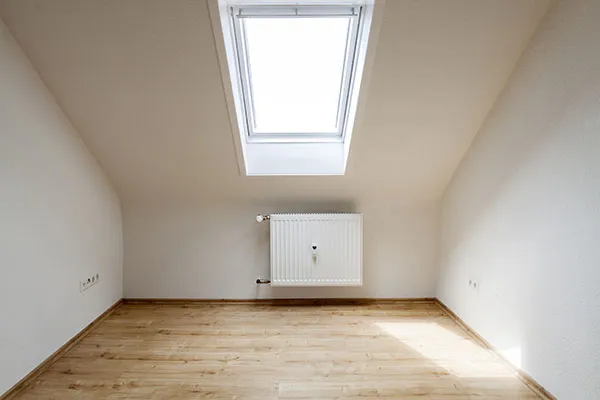
While suitable for almost every roofing type, a rooflight conversion is best for lofts with ample space to begin with. These loft conversions are the least disruptive and most cost-effective way of repurposing your space. Our builders need to carry out little by way of structural or construction work. The internal conversion takes place within the existing confines of your loft, and we install the windows into your roof’s original slope.
Simple and versatile, we can undertake dormer conversions on terraced, semi-detached and detached houses. It’s little surprise, then, that this is the UK’s most popular form of loft conversion. The process involves altering your roofing structure with an extension that rises vertically from the roofing slope. This addition creates the skeleton for your new room, which, when finished, has impressive headroom, ample floorspace and a flat ceiling.
Like dormer conversions, the mansard style is suitable for most terraced, semi-detached and detached homes. However, due to the amount of construction involved, they are more expensive and disruptive, but they deliver a significant amount of extra space. Our builders replace the original pitched roof with a structural extension. This addition runs along the entire length of your property’s roof and alters the angle, making it almost vertical. The new habitable space has a distinctive inward slope at a gradient of 72 degrees.
These loft conversions apply only to certain semi-detached and detached houses, as they require a roof with a free-sloping side. During the conversion, we transform the sloping ‘hip’ roof at the side of your home into a vertical ‘gable’ wall. While this involves plenty of building work, it creates more internal loft space.
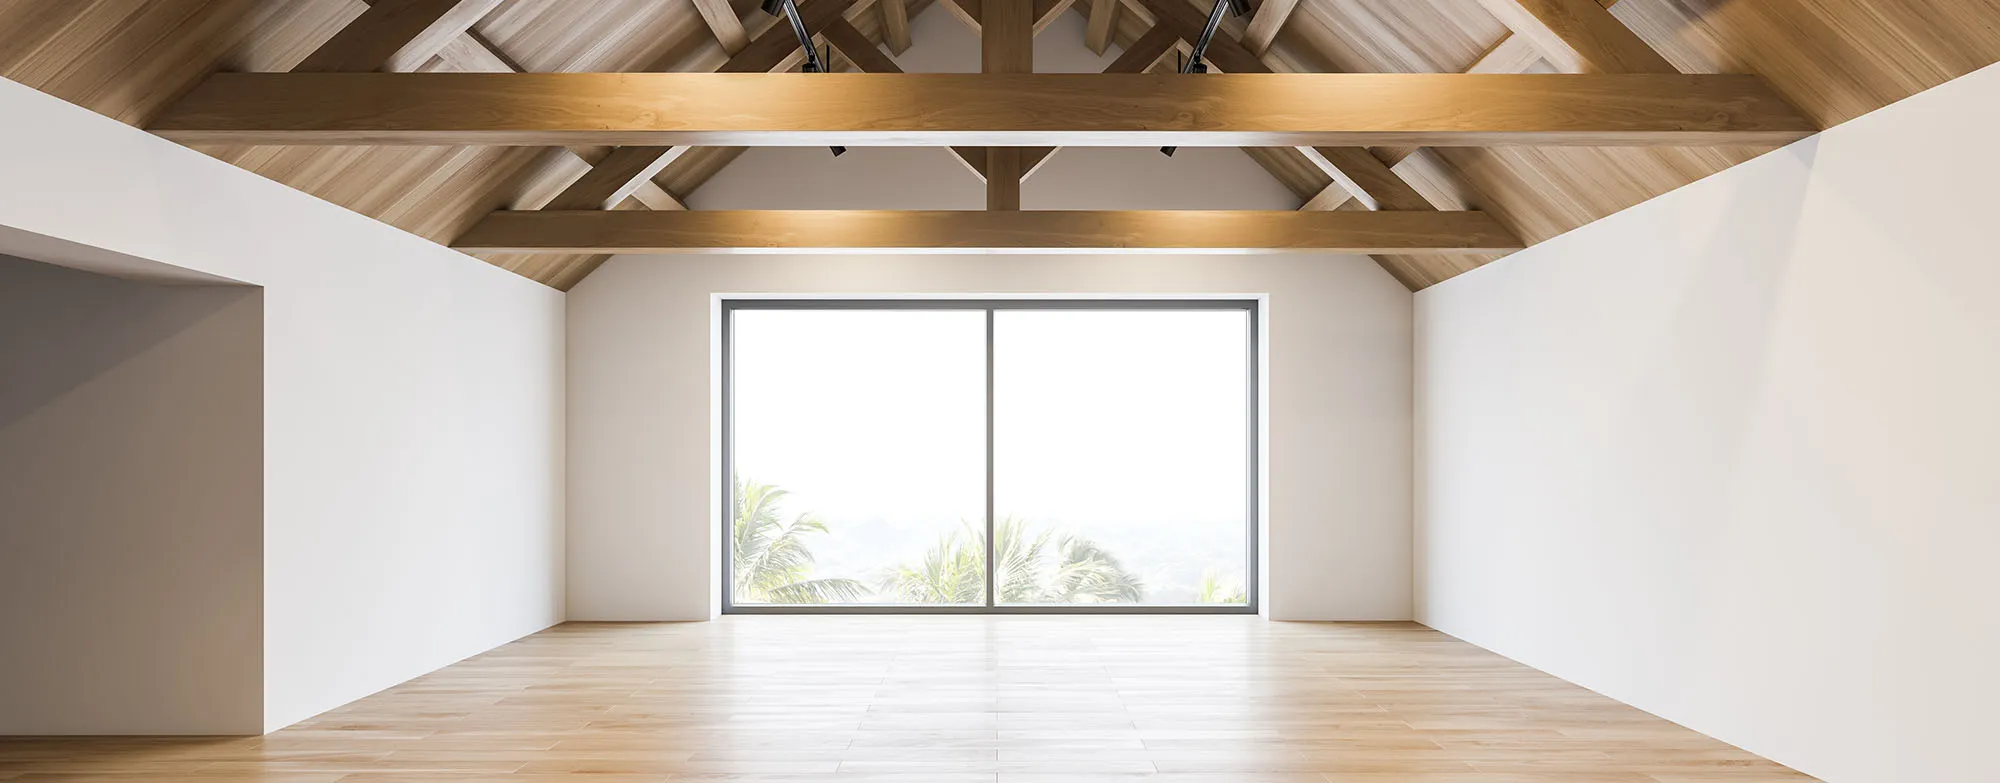
A fast and accurate way to determine whether your loft meets basic conversion criteria is to measure its head height. You can take this measurement from the tallest part of the roof down to the floor. Industry guidelines recommend a minimum of 2.2m for a straightforward conversion that creates a comfortable room.
However, this measurement isn’t a regulation, so it’s not impossible to convert your loft if its head height is 2.1m or less. But the process will involve pre-conversion construction work to create a suitable loft. This typically comes in the form of raising the roof or lowering ceilings.
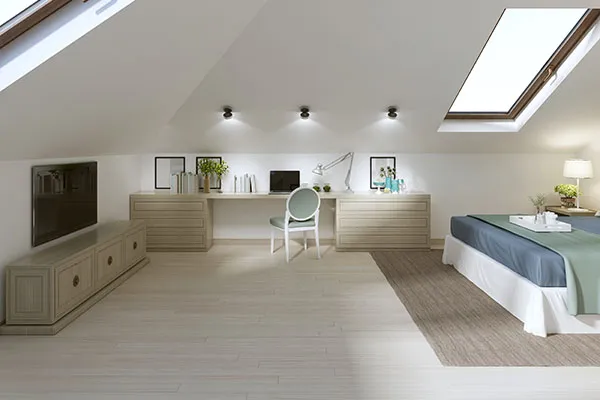
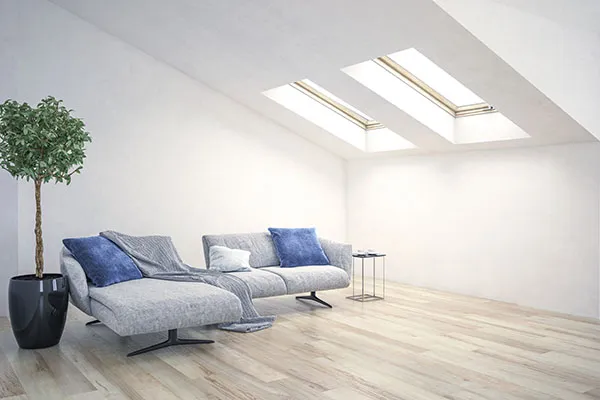
Whether you’re in Brockley, Lewisham, or the surrounding areas, you also have permitted development rights. As such, if your proposed conversion falls within the set limits, you don’t need to apply for planning permission from the local authority.
TELEPHONE:
07956 551475
ADDRESS: 796 Sidcup Road, New Eltham, London, SE9 3NS
E-MAIL:
[email protected]